
BEDS5
BATHS3 full
SQUARE FEET1,260
MLS#26046007
STATUSComing Soon
PROPERTY TYPEResidential - Single Family
SUBDIVISIONTreetop Village 2
SCHOOLParkway C-2
Property Description
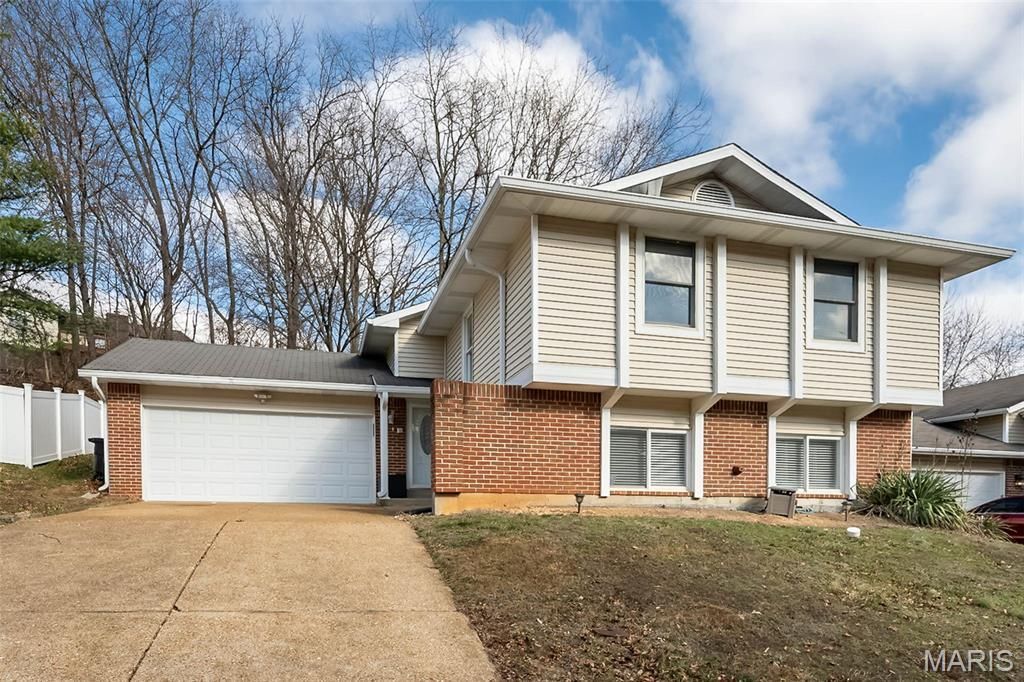
Welcome to The Re-Launch of 537 Treetop Village dr. in the Parkway School District. This split-level home just had a Full Complete new Professional Paint job and looks Fantastic. Vinyl siding and Tankless water heater installed withing the last 7 years. Plenty of space for a growing Family or a Family that just wants to spread out. New Carpeting installed 7-17-26, Painting just completed, new hardware, this home will not disappoint.
Property Features
Property Type: Residential - Single Family
Basement: Yes
Basement: Finished
Cooling: Ceiling Fan(s), Central Air
Garage: 2
Heating: Forced Air, Natural Gas
Home Style: Split Foyer
Lot Size: 0.19 Acres
Roof Type: Shingle
Taxes: $3,666
Year Built: 1980
Amenities
Chandelier
Dining/Living Room Combo
Eat-in Kitchen
High Speed Internet
Open Floorplan
Pantry
Vaulted Ceiling(s)
Feature Descriptions
Association Amenities: None
Exterior: Brick Veneer, Stone Veneer, Vinyl Siding
Fireplace: Living Room
HOA Fee: $135/ Annually
Lot: Back Yard, Natural Foliage, Near Public Transit
Parcel#: 25R540647
Parking: Attached
Sewer: Public Sewer
SQFT. Above Grade: 1260
SQFT. Below Grade: 1212
Utilities: Cable Available, Electricity Connected, Natural Gas Connected, Sewer Connected
Water: Public
Room Sizes
Living Room: 18x16
Dining Room: 11x10
Kitchen: 12x11
Primary Bedroom: 14x11
Bathroom 2: 12x9
Bathroom 3: 10x8
Bathroom 4: 14x11
Bathroom 5: 15x10
Family Room: 22x18
Laundry: 0x0
Local Schools
High School: Parkway South High
Middle School: South Middle
Elementary School: Oak Brook Elem.
School District: Parkway C-2
Listed By / Shown By
Listed By
Agency Name: Wright Organization Inc
Shown By
Agent Name: Donna Russo
Agent Phone: 636.795.8699
Agency Title: RedKey Realty Leaders

Estimate Your Payment
Estimated Payment
$ 2,457.93 per month $2,043.05 Principal & Interest $305.50 Property Tax $109.38 Homeowner's Insurance
537 Treetop Village | MLS# 26046007
This single family home located at 537 Treetop Village , Unincorporated, MO 65021 is currently listed for sale with an asking price of $375,000. This property was built in 1980 and has 5 bedrooms and 3 full baths with 1260 sq. ft. Treetop Village is located in the Treetop Village 2 subdivision within the Parkway C-2 school district. Search Treetop Village 2 real estate on donnarusso.redkeystlouis.com today.