
BEDS5
BATHS4 full 1 partial
SQUARE FEET5,339
MLS#26045649
STATUSComing Soon
PROPERTY TYPEResidential - Single Family
SUBDIVISIONBellecoeur 2
SCHOOLParkway C-2
Property Description
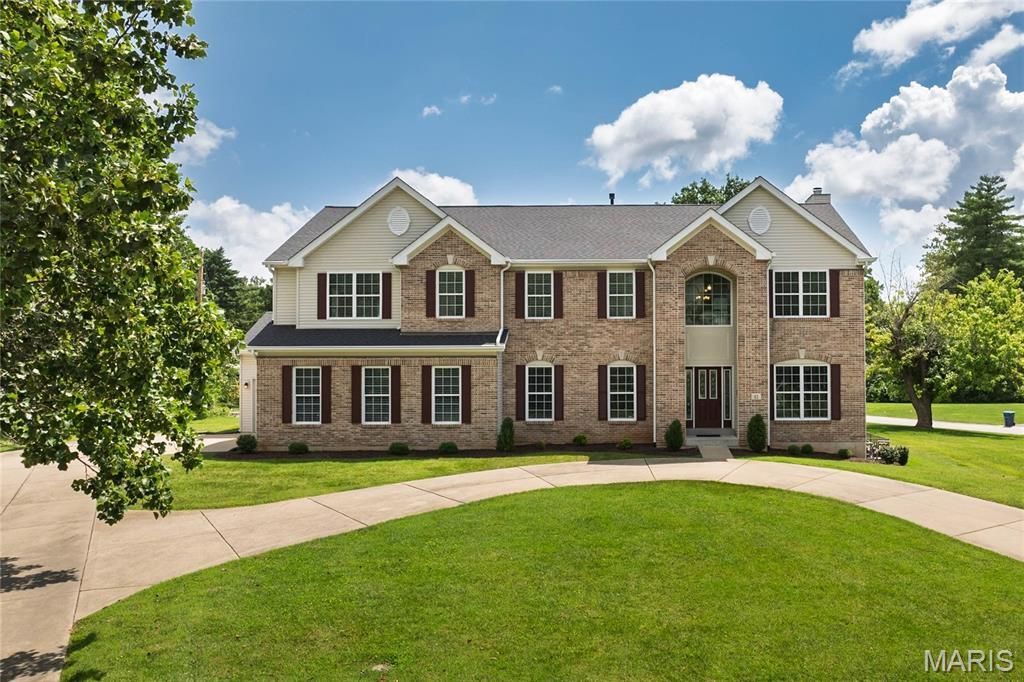
Step into 12 Chasselle Lane and immediately feel the scale of this impressive residence. A soaring two-story entry and nine-foot ceilings set an airy, expansive tone that carries throughout the entire home. Every inch feels fresh and updated, featuring brand-new flooring and a crisp, neutral paint palette complemented by new white blinds on every window, creating a polished look that invites you to move right in and make it your own.The heart of the home is a massive kitchen designed for those who love to cook and gather. It's outfitted with 42 white cabinetry, a large center island, a gas cooktop, and a double oven-perfect for hosting large dinners. A walk-in pantry ensures everything has its place, while the bright, sun-drenched breakfast room offers a seamless transition to the back patio through sliding glass doors. For more formal occasions, the generous dining room provides plenty of space for a long table and lively conversation.Retreat to the upper level where the layout is both thoughtful and spacious. A versatile loft area anchors the floor, flanked by two bedrooms sharing a Jack and Jill bath and a third bedroom with its own private ensuite. The primary suite is a true sanctuary, boasting incredible dimensions and a massive walk-in closet. The attached bath feels like a private spa with its dual-sink vanity, walk-in shower, and a deep, two-person jetted tub. Storage is never an issue here, thanks to oversized hall closets on the second floor and a deep-pour lower level. The finished walk-up basement adds significant living space with a large recreation room, an additional bedroom, and a full bath.Situated on over an acre of level ground, the outdoor space is just as impressive as the interior. The property includes an oversized two-car side-entry garage plus a separate one-car garage, providing ample room for vehicles and hobbies. Modern conveniences offer total peace of mind, including a newer roof, newer furnaces with zoned HVAC for precision comfort, a newer water heater, new sump pump with battery back up system, an inground sprinkler system, and a back-up generator. This home truly balances grand proportions with everyday comfort and meticulously updated systems.
Property Features
Property Type: Residential - Single Family
Basement: Yes
Basement: 9 ft + Pour, Bathroom, Concrete, Partially Finished, French Drain, Full, Sleeping Area, Walk-Up Access
Cooling: Ceiling Fan(s), Central Air
Garage: 3 car attached
Heating: Forced Air, Zoned
Home Style: Modern
Lot Size: 1.03 Acres
Taxes: $15,781
Year Built: 2008
Feature Descriptions
Appliances: Stainless Steel Appliance(s), Gas Cooktop, Dishwasher, Disposal, Humidifier, Microwave, Double Oven, Refrigerator
Exterior: Brick Veneer, Vinyl Siding
Fireplace: Family Room, Wood Burning
HOA Fee: $25/ Annually
Lot: Corner Lot, Level
Parcel#: 18P-52-0157
Parking: Additional Parking, Circular Driveway, Concrete, Garage Door Opener, Garage Faces Front, Garage Faces Side, Oversized
Sewer: Public Sewer
SQFT. Above Grade: 4339
SQFT. Below Grade: 1000
Utilities: Cable Available, Electricity Connected, Natural Gas Connected, Phone Available, Sewer Connected, Water Connected
Water: Public
Local Schools
High School: Parkway North High
Middle School: Northeast Middle
Elementary School: Bellerive Elem.
School District: Parkway C-2
Listed By / Shown By
Listed By
Agency Name: Compass Realty Group
Shown By
Agent Name: Donna Russo
Agent Phone: 636.795.8699
Agency Title: RedKey Realty Leaders

Estimate Your Payment
Estimated Payment
$ 7,054.89 per month $5,448.14 Principal & Interest $1,315.08 Property Tax $291.67 Homeowner's Insurance
12 Chasselle Lane | MLS# 26045649
This single family home located at 12 Chasselle Lane , Creve Coeur, MO 63141 is currently listed for sale with an asking price of $1,000,000. This property was built in 2008 and has 5 bedrooms and 4 full and 1 partial baths with 5339 sq. ft. Chasselle Lane is located in the Bellecoeur 2 subdivision within the Parkway C-2 school district. Search Bellecoeur 2 real estate on donnarusso.redkeystlouis.com today.